Elegant Kitchens, Smarter Living
Elegant Kitchens, Smarter Living
Category : 01
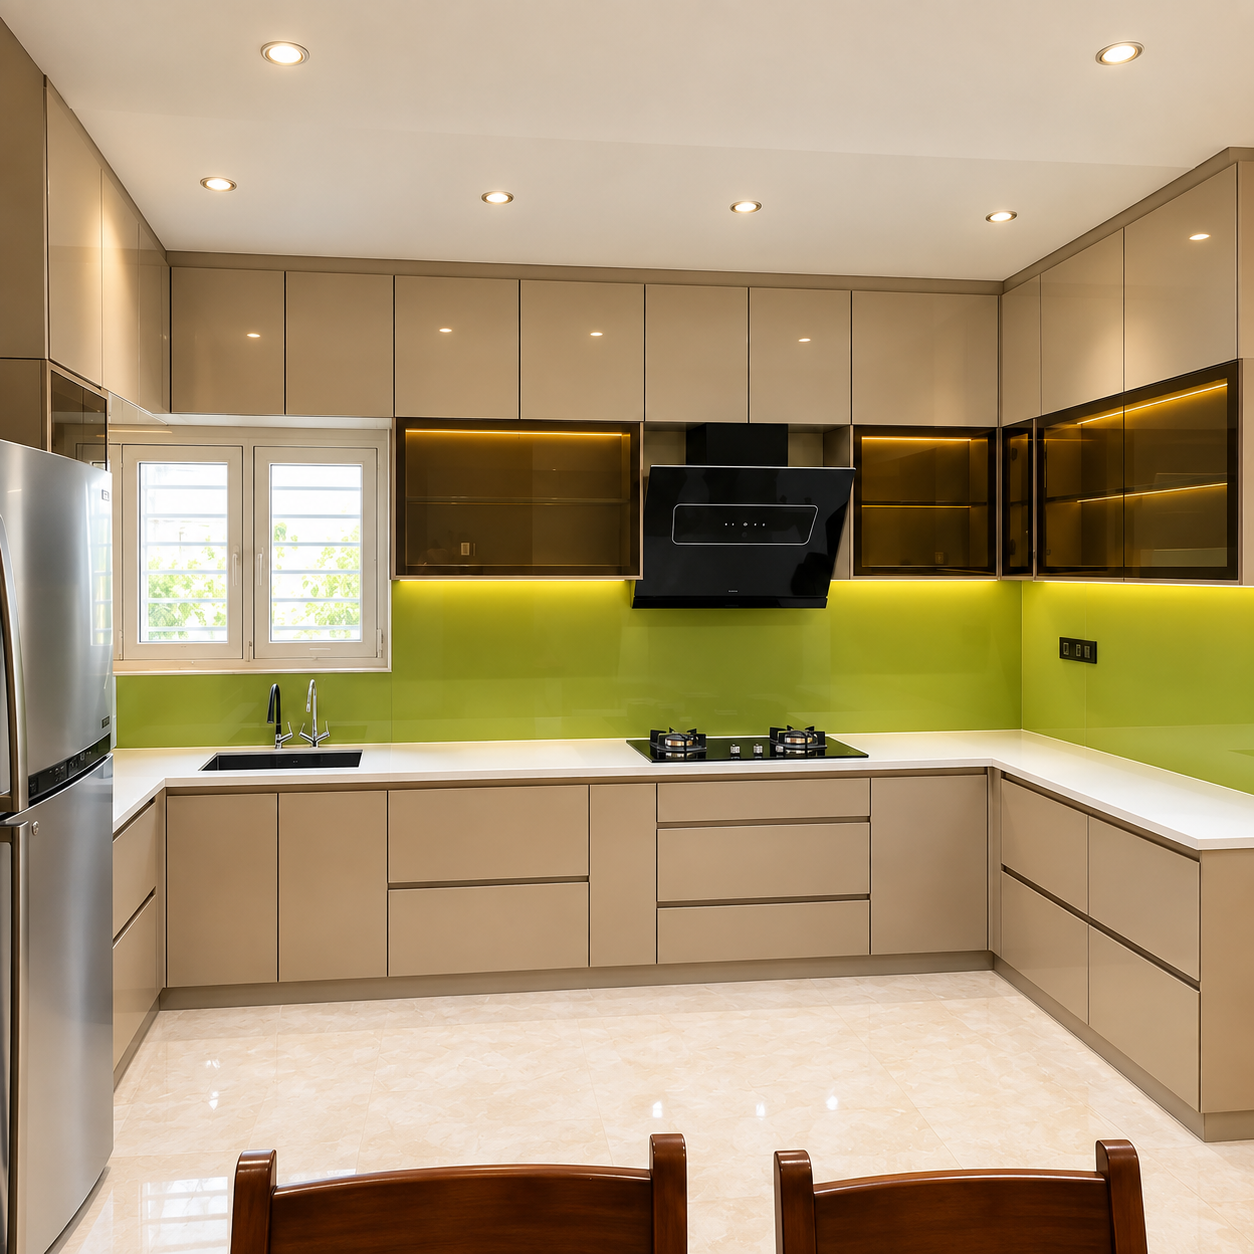
L SHAPE KITCHEN
An L Shape Kitchen is designed to maximize corner space while creating an open and efficient workflow. Its versatile layout offers ample storage and countertop space, making it ideal for both compact and spacious homes.
Category : 02
U Shape Kitchen
A U Shape Kitchen surrounds you with workspaces on three sides, providing maximum functionality and storage. It creates an efficient cooking environment with easy access to appliances, cabinets, and preparation areas.
Category : 03
Straight Kitchen
A Straight Kitchen features a sleek, single-wall layout that is perfect for apartments and compact spaces. Its clean and organized design ensures effortless functionality while maintaining a modern and clutter-free appearance.
Category : 04
Parallel Kitchen
A Parallel Kitchen consists of two facing countertops that create separate zones for cooking and preparation. This space-efficient design enhances workflow, making it an excellent choice for busy households and professional-style cooking.
Category : 05
Island Kitchen
An Island Kitchen combines style and practicality by adding a central workspace for cooking, dining, or entertaining. It enhances functionality while creating a spacious, modern kitchen that becomes the heart of your home.
Elegance in Every Project We Deliver
Elegance in Every Project We Deliver
Our team crafts beautiful, functional spaces tailored to your vision, ensuring
every project is delivered with excellence, attention to detail, and care.
Our team crafts beautiful, functional spaces tailored to your vision, ensuring every project is delivered with excellence, attention to detail, and care
01. Project
OM Sri Brilliance
A thoughtfully designed residential interior crafted to reflect elegance, comfort, and modern living. This project blends functionality with refined aesthetics, creating a warm and inviting home environment tailored to the client’s lifestyle.
Client Name: Sruthi & Ramakanth
Flat No: E Block – 1004
Location: Yapral, Secunderabad
02. Project
OM Sri Brilliance
A thoughtfully designed residential interior crafted to reflect elegance, comfort, and modern living. This project blends functionality with refined aesthetics, creating a warm and inviting home environment tailored to the client’s lifestyle.
Client Name: Sruthi & Ramakanth
Flat No: E Block – 1002
Location: Yapral, Secunderabad
03. Project
OM Sri Brilliance
A thoughtfully designed residential interior crafted to reflect elegance, comfort, and modern living. This project blends functionality with refined aesthetics, creating a warm and inviting home environment tailored to the client’s lifestyle.
Client Name: Sruthi & Ramakanth
Flat No: E Block – 701
Location: Yapral, Secunderabad
04. Project
Sunshine Shine Residency
A designed interior blending modern aesthetics with functionality, creating a stylish, comfortable environment where every detail reflects the client’s needs, ensuring elegance, efficiency, and a warm inviting atmosphere.
Flat No: D Block – 501
Client Name: Jessica & Rupesh
Location: Bollaram, Secunderabad
05. Project
Urban Green Villas
A thoughtfully designed villa interior that blends modern aesthetics with functional living, creating a serene and stylish space tailored to the client’s needs, ensuring comfort, elegance, and timeless appeal.
Villa No: 7
Client Name: Mr. Chithanya
Location: Patighanpur, Hyderabad
06. Project
Rainbow Vistas Rock Garden
A modern and elegant interior crafted to enhance comfort and style, combining smart space planning with refined aesthetics to create a warm, functional, and visually appealing living environment.
Flat No: P Block – 1201
Client Name: Sathish & Shilpa
Location: Kukatpally, Hyderabad
07. Project
Omsri Heights
A beautifully designed living space that reflects contemporary elegance and comfort. Thoughtful planning and refined finishes come together to create a harmonious environment tailored to modern lifestyles.
Block & Flat No.: C Block – 203
Location: Yapral, Secunderabad
Client Name: Mr. Jiju S G
08. Project
Omsri Heights
A beautifully designed living space that reflects contemporary elegance and comfort. Thoughtful planning and refined finishes come together to create a harmonious environment tailored to modern lifestyles.
Block & Flat No.: B Block – 301
Location: Yapral, Secunderabad
Client Name: Mr. Jiju S G
09. Project
Office Designs
At Suhas Interior, we create modern, functional office spaces that enhance productivity, reflect your brand identity, and provide comfort.
Block & Flat No.: 201
Location: Hyderabad
Client Name: Shiva kumar